EXPLORE THE PROJECT
Project Overview
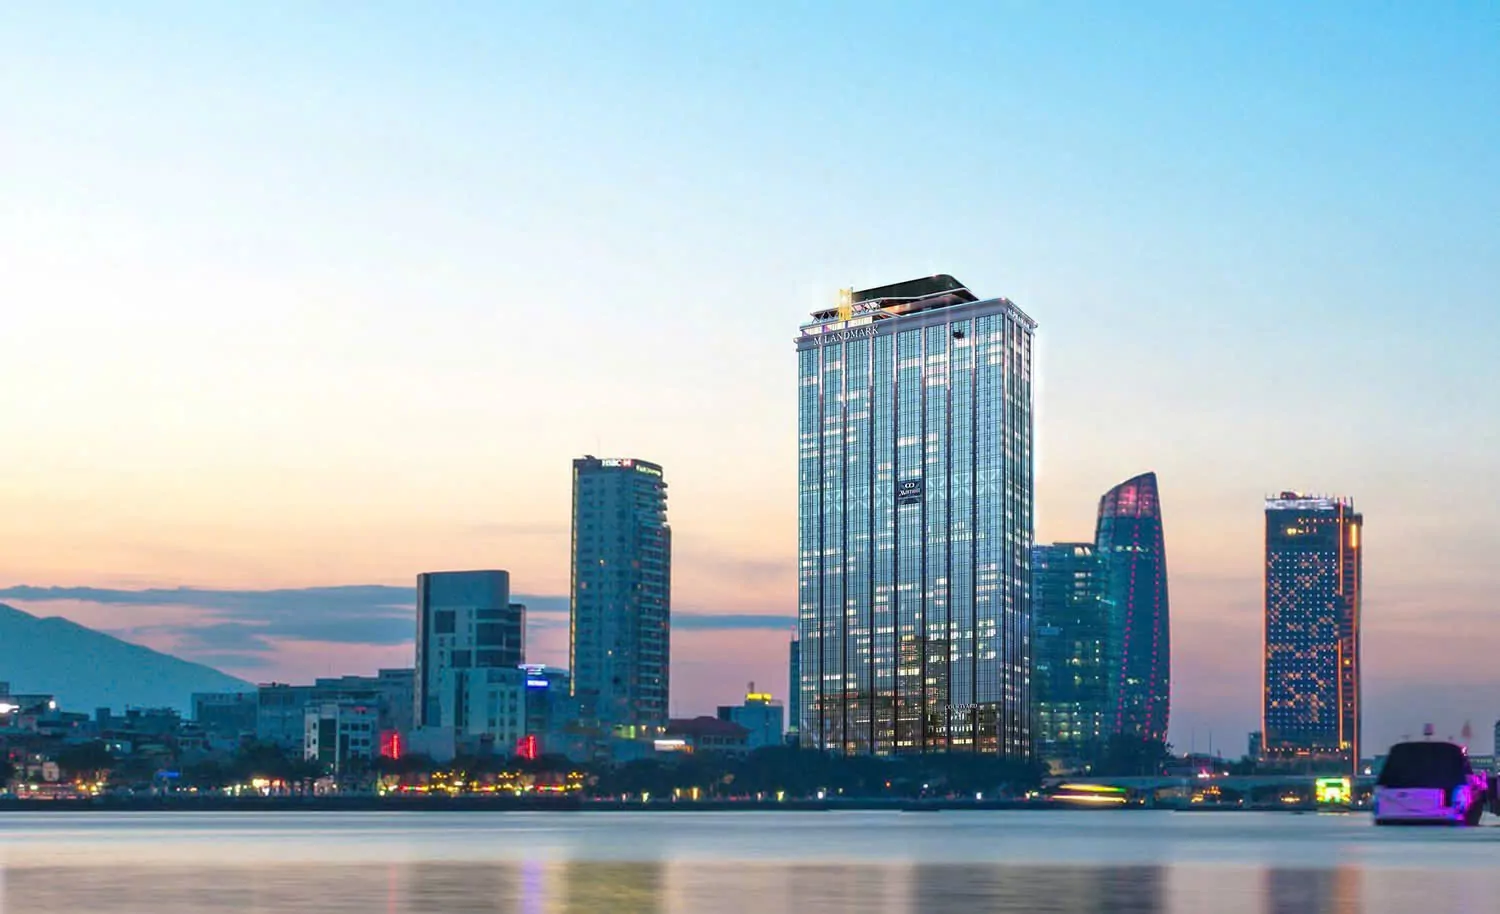
Project Name: Times Square Da Nang – Commercial Center, Luxury Apartment & Hotel Complex
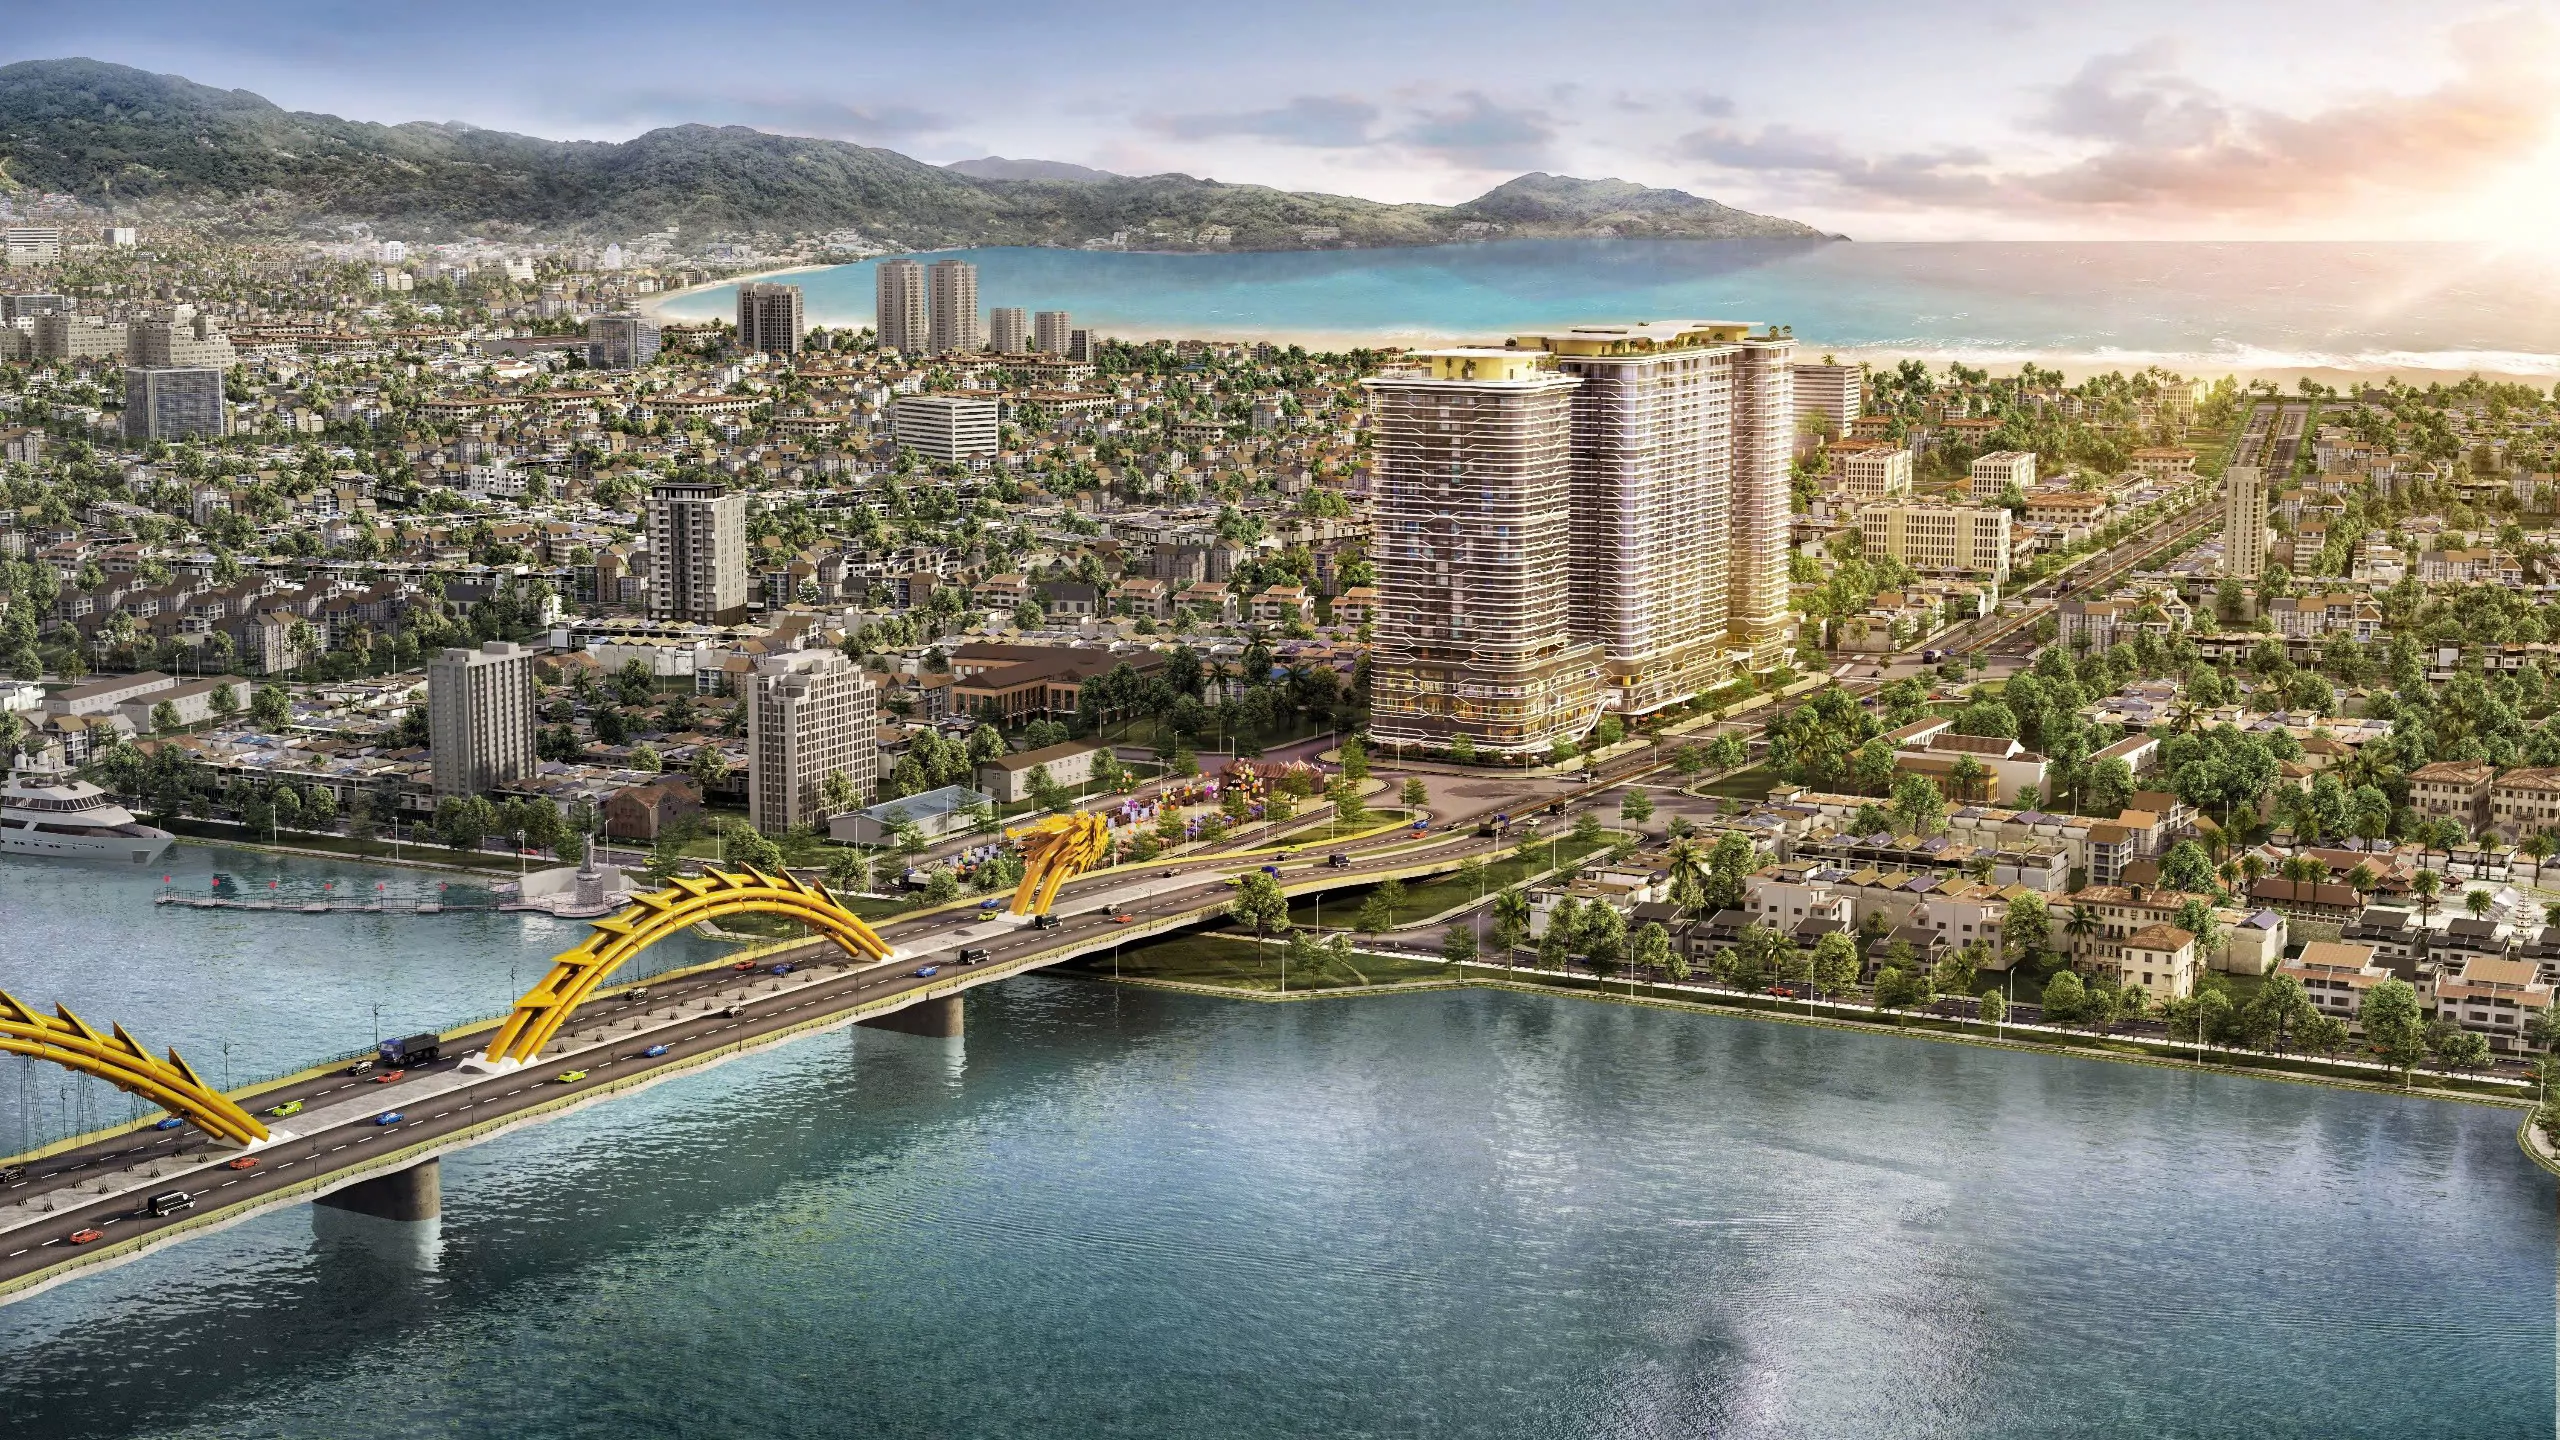
Location: Beachfront My Khe, 4-frontage intersection of Vo Nguyen Giap Street & Pham Van Dong Street, Son Tra District, Da Nang City
Developer: Kim Long Nam Group (Phuong Trang Group)
Main Contractor: Tan Ky Construction & Real Estate Business Corporation (Takco)
Property Management Operator: Manhattan – MHG Hotels
Total Land Area: 2.1 hectares
Construction Area: 1.52 hectares
Apartment Size: 40 m² – 230 m²
Apartment Types: Apartment and Penthouse
Construction Density: 58%
Ownership: Freehold ( Long-term for Vietnamese and 50 years pink book for foreigners plus extension )
Groundbreaking: Q2/2017
Location
Located on a prime 4-frontage land plot at the intersection of Vo Nguyen Giap and Pham Van Dong streets, Times Square Da Nang is hailed as one of Vietnam’s most desirable lifestyle destinations. This prime coastal area attracts millions of domestic and international visitors each year for tourism and leisure.
• East: Vo Nguyen Giap Street – My Khe Beach
• West: Ho Nghinh Street
• South: Duong Dinh Nghe Street – Alacarte Condotel
• North: Vo Nguyen Giap Street – Solie Ánh Dương Condotel
The project’s frontage directly faces East Sea Park and Square, one of Da Nang’s most vibrant public venues, where major city events and festivals are regularly held.
Amenities
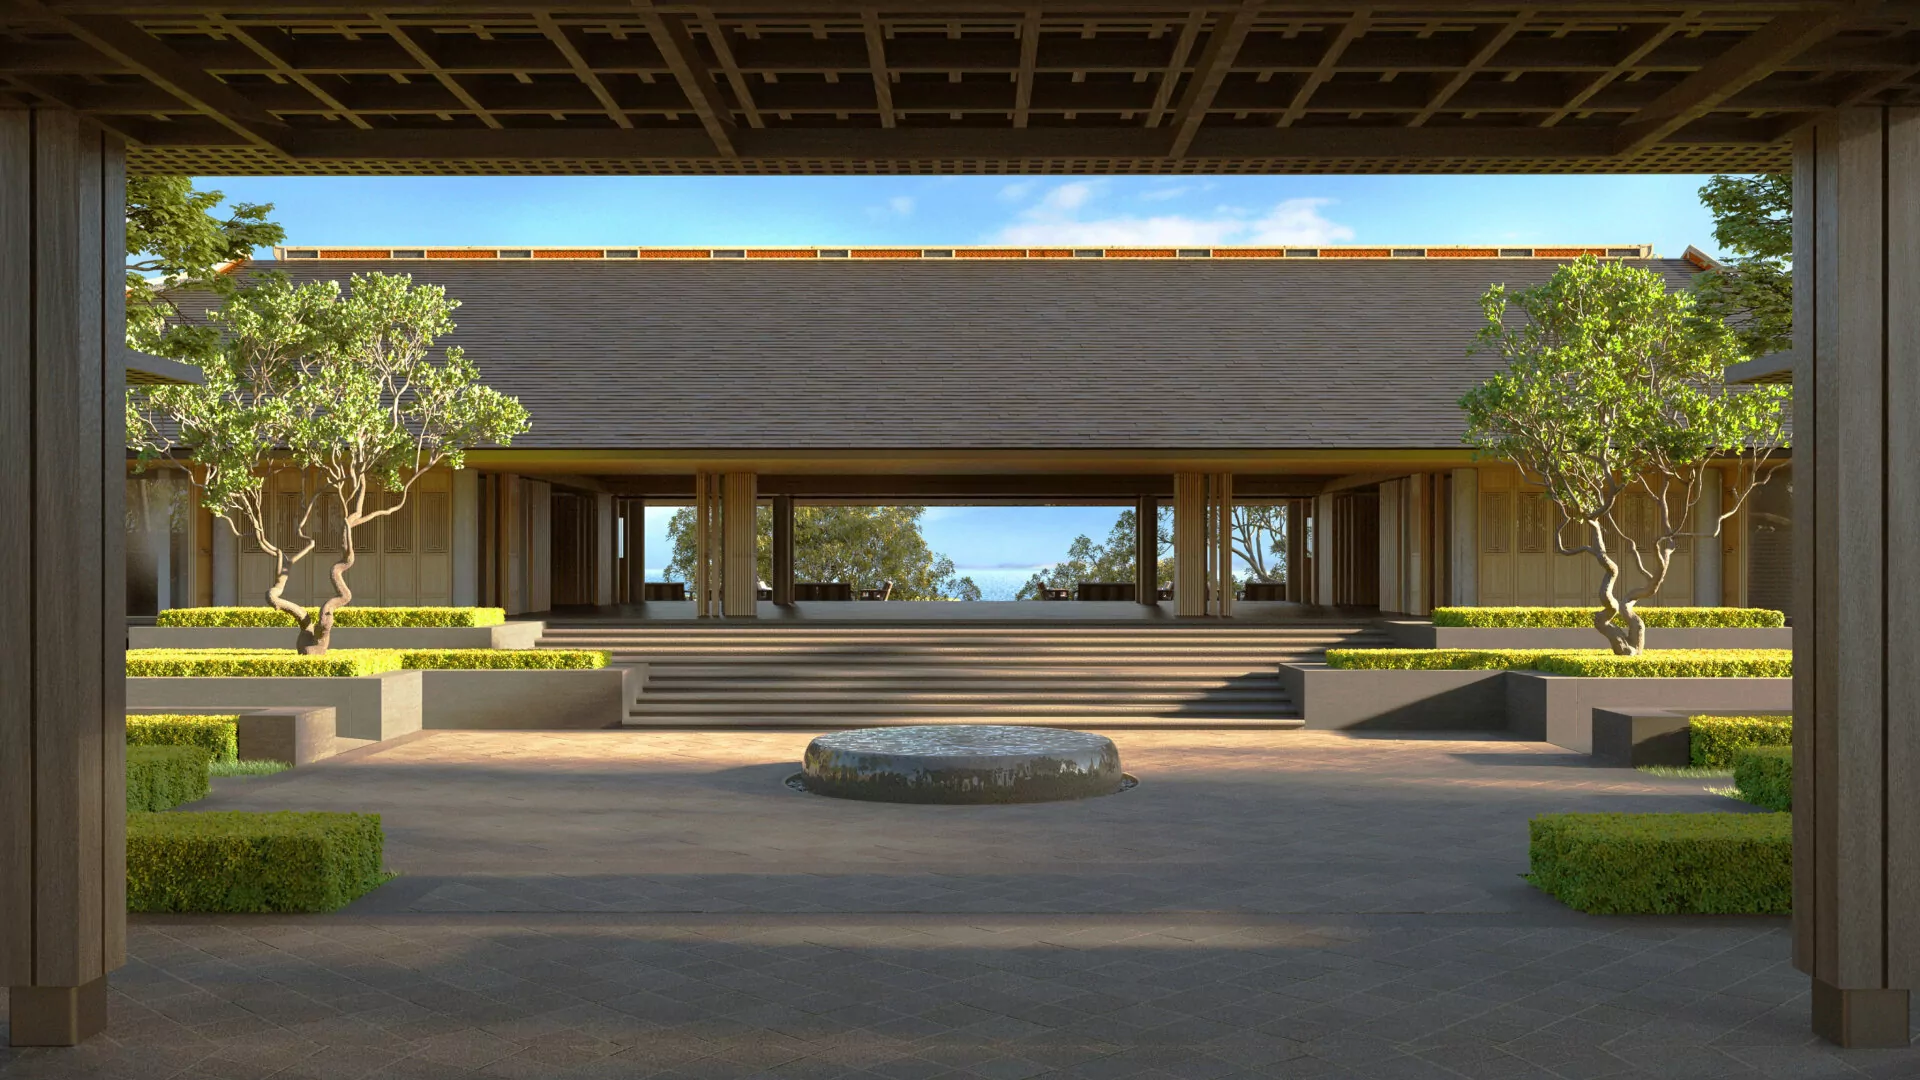
Times Square Da Nang apartments offer a full range of 5-star internal amenities, including a luxury shopping mall, fine-dining restaurants, gym, massage and spa area, swimming pool, and sky bar — creating an exceptional resort-style living experience in the heart of the city.
Project Master Plan
Times Square Da Nang project is developed on a 2.1-hectare site with a construction density of 42%, including 1.58 hectares of built area.
This iconic mixed-use development comprises seven high-rise towers (CT1–CT7) featuring luxury hotels, apartments, and condotels, delivering over 600 units in its initial launch.
Currently, CT3 (23 floors) and CT7 (30 floors) are open for sale.
Project Layout Overview:
2 connected basement levels
5 commercial podium floors shared between towers:
Floors 1–2: Two-level shophouses (138–183 m² each)
Floor 3: Service area, restaurants, multifunctional meeting rooms (height: 4.2 m)
Floor 3M: Technical floor (height: 3.6 m)
Floor 4: 208 m² swimming pool, gym, spa, and outdoor garden area (height: 6.5 m)
From floor 5 upward are 591 residential units with diverse layouts
CT3 (floors 5–23): 15 units/floor, 4 elevators, area 45.1–106.9 m²
CT7 (floors 5–30): 12 units/floor, 5 elevators, area 45.4–218.2 m²
Project location
Loading the Da Nang area map…
Map locations are indicative. An internet connection is required to display the map.